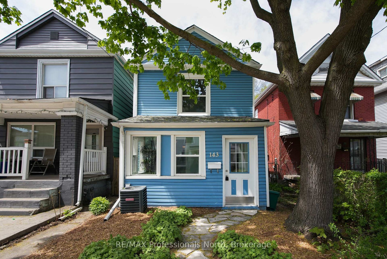
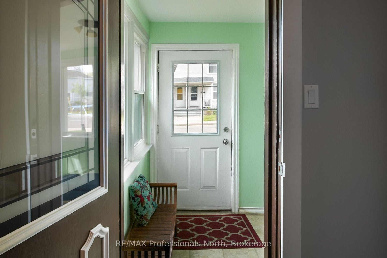
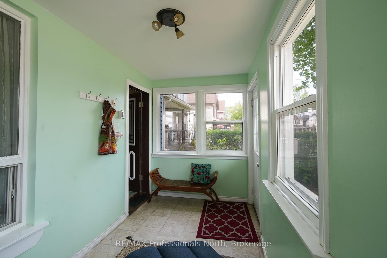
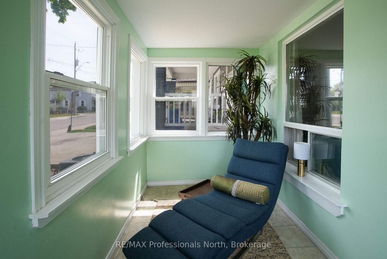
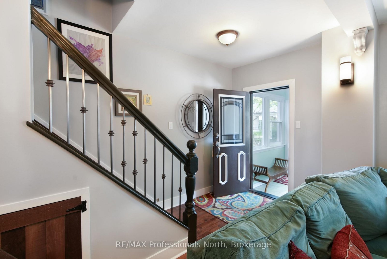
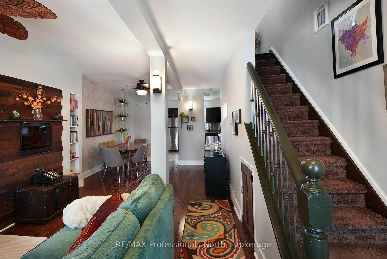
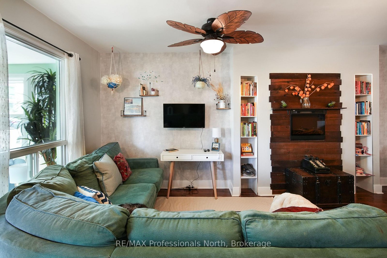
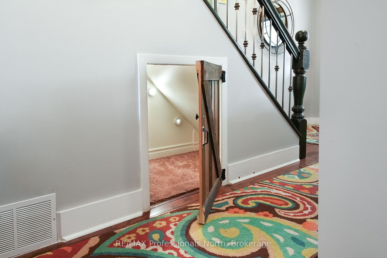
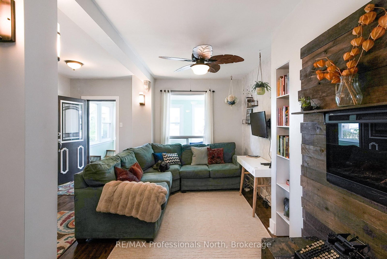
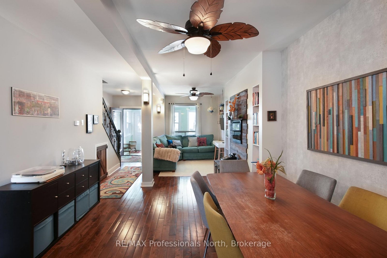
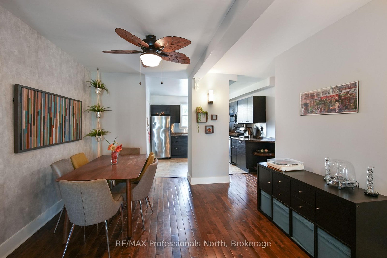
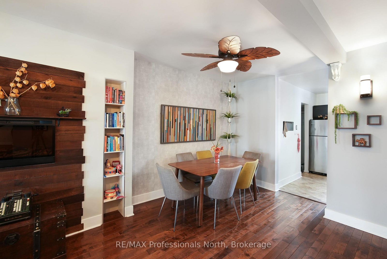
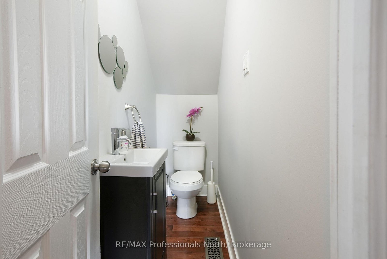
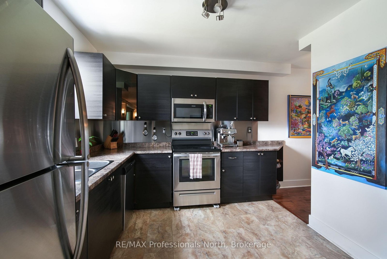
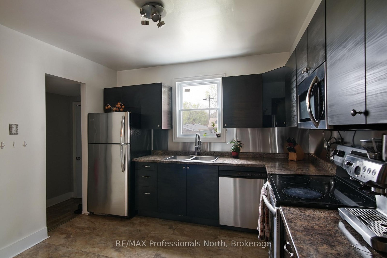
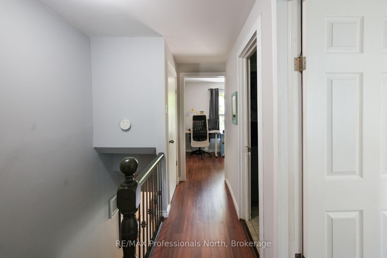
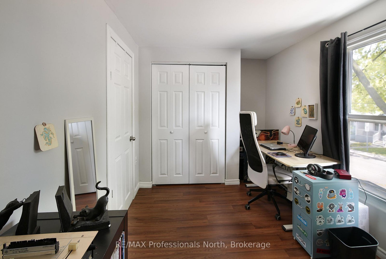
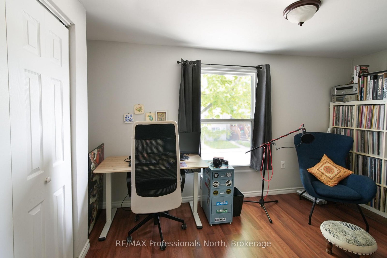
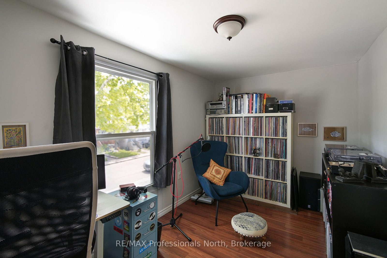
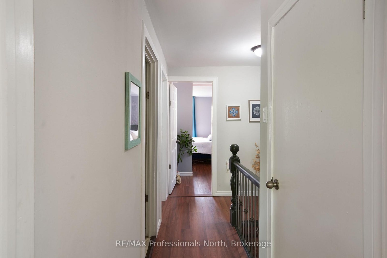
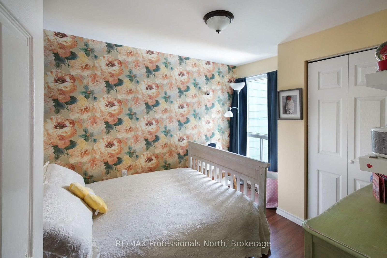
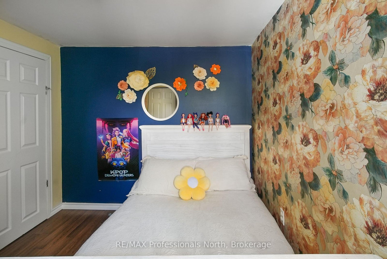
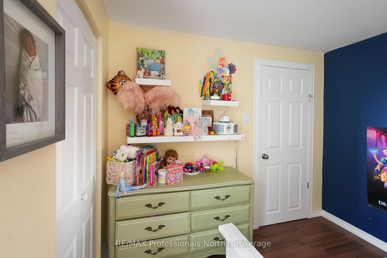
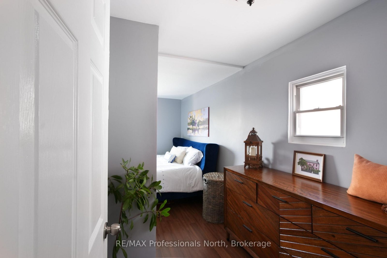
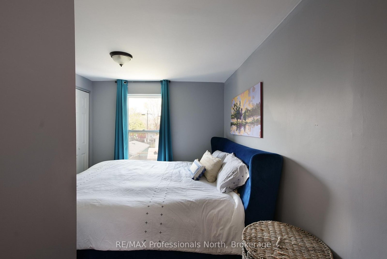
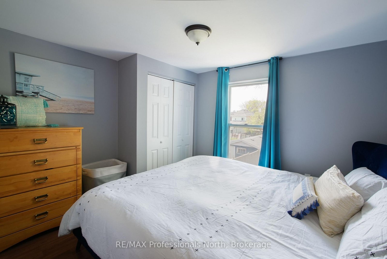
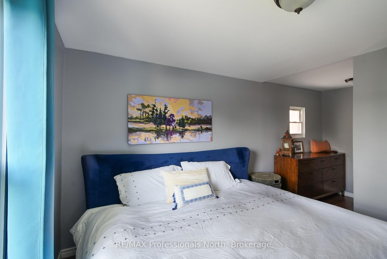
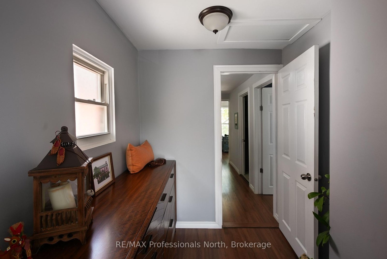
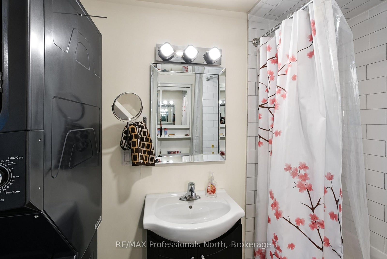
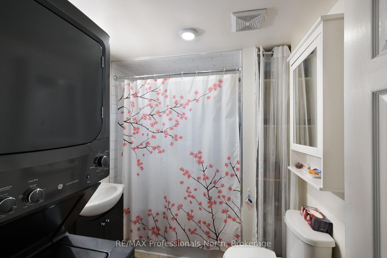
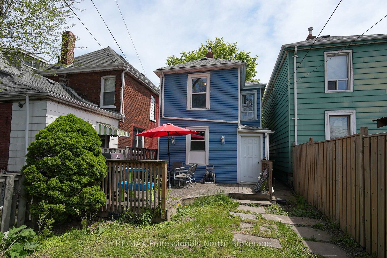
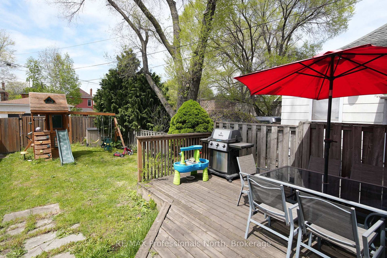
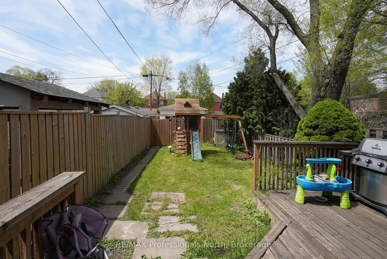
Welcome to a well-cared-for 3-bedroom, 2-bathroom home offering comfort, function, and meaningful updates throughout in an area that's steadily evolving. Over the past several years (2018 onward), the home has seen important improvements including the roof shingles, windows, electrical panel, air conditioning, appliances, and laundry-providing a solid foundation for peace of mind. The main level offers a practical layout with bright living spaces and the convenience of a mudroom, supporting everyday ease of living.Outside, enjoy a fully fenced backyard with room to relax, garden, or further enhance the outdoor space, along with two dedicated parking spaces.The neighbourhood continues to see positive momentum, with a growing mix of local businesses, creative spaces, and community-driven energy. Nearby amenities include independent cafes, restaurants, and cultural spots such as the Cotton Factory arts collective, independent cinema, local coffee houses, and popular neighbourhood eateries. A solid opportunity for first-time buyers, investors, or those looking to get into an area with long-term upside and a strong sense of local character.
Address
143 Barnesdale Avenue N
List Price
$414,900
MLS® Status
Sold Conditional
Sold Price
$405,000
Sold Date
09/07/2026
Property Type
Residential Freehold
Type of Dwelling
Detached
Style of Home
2-Storey
Transaction Type
Sale
Area
Hamilton
Sub-Area
Stipley
Bedrooms
3
Bedrooms (Total)
3
Rooms Above Grade
8
Bathrooms
2
Floor Area
1100-1500 Sq. Ft.
Lot Size Source
MPAC
Lot Depth
129
Lot Size Units
Feet
Lot Width
20
Parcel Number
172170132
Occupant Type
Owner
Cross Street
Barnesdale Ave N/Barton St E
Approx. Age
100+ Years
MLS® Number
X13486512
Listing Brokerage
RE/MAX Professionals North
Basement Area
Unfinished
Postal Code
L8L 6T1
Posession Details
Owner occupied
Parking
Lane, Private Double
Parking Places (Total)
2
Parking Spaces
2
Tax Amount
$2,095.00
Tax Year
2025
Site Influences
Arts Centre, Hospital, Library, Place Of Worship, Public Transit, School
Interior Features
None
Property Features
Arts Centre, Library, Hospital, Place Of Worship, Public Transit, School
Cable
Available
Central Vacuum
No
Family Room
No
Hydro
Yes
Ensuite Laundry
No
Special Designation
Unknown
Standard Status
Active Under Contract
Board Or Association
One Point Association of REALTORS
Heat Source
Gas
Heat Type
Forced Air
Cooling Features
Central Air
Construction Materials
Vinyl Siding
Direction Faces
West
Fireplace
No
Fireplace Features
Electric
Foundation Details
Concrete
Garage
No
Garage Type
None
Kitchens Total
1
Kitchens Above Grade
1
Other Structures
None
Pool Features
None
Roof
Asphalt Shingle
Tax Legal Description
PT LT 9, BLK 6, PL 220 , AS IN VM187645 ; HAMILTON
Waterfront
No
Sewer
Sewer
Rooms
| Floor | Type | Dimensions | Features |
|---|---|---|---|
| Second | Bathroom | 2.74 x 2.19 | |
| Second | Bedroom 3 | 4.51 x 2.36 | |
| Second | Bedroom 2 | 2.74 x 3.07 | |
| Second | Bedroom | 3.23 x 4.93 | |
| Main | Kitchen | 3.49 x 4.7 | |
| Main | Dining Room | 3.56 x 2.73 | |
| Main | Living Room | 4.51 x 5.05 | |
| Main | Powder Room | 0.83 x 2.36 |